627 Deep Valley Drive P616
Bought with Christina Khandan with Keller Williams OC Coastal Realty and Listed by Robert Reyes CA DRE# 01042444 with Robert Arnold Reyes, Broker 310-308-8778
$772,500

627 Deep Valley Drive P616

1 Bed 2 Baths 920 Sq.Ft. 1.45 Acres

Description

Welcome to the Elegant La Collina!
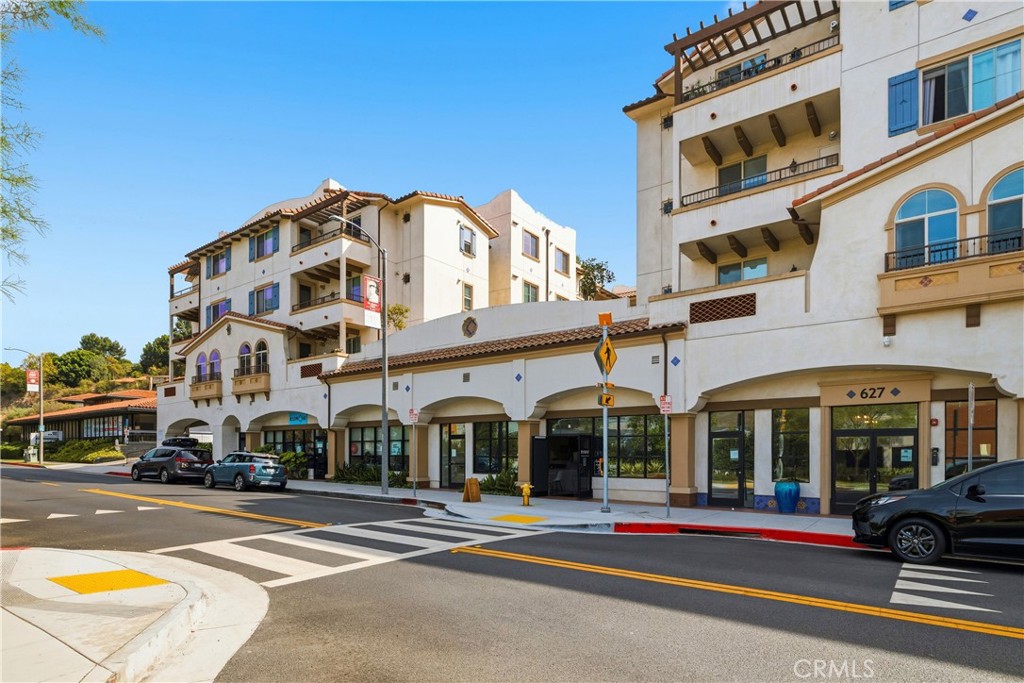
A beautiful Spanish-style retreat perched atop the hill in the heart of Rolling Hills Estates. This interior top-floor Penthouse offers 920 SF of bright, open living space with 1 bedroom, 2 baths, plus a versatile 10 X 14 sq ft Office / 2nd bedroom with an adjacent bathroom!

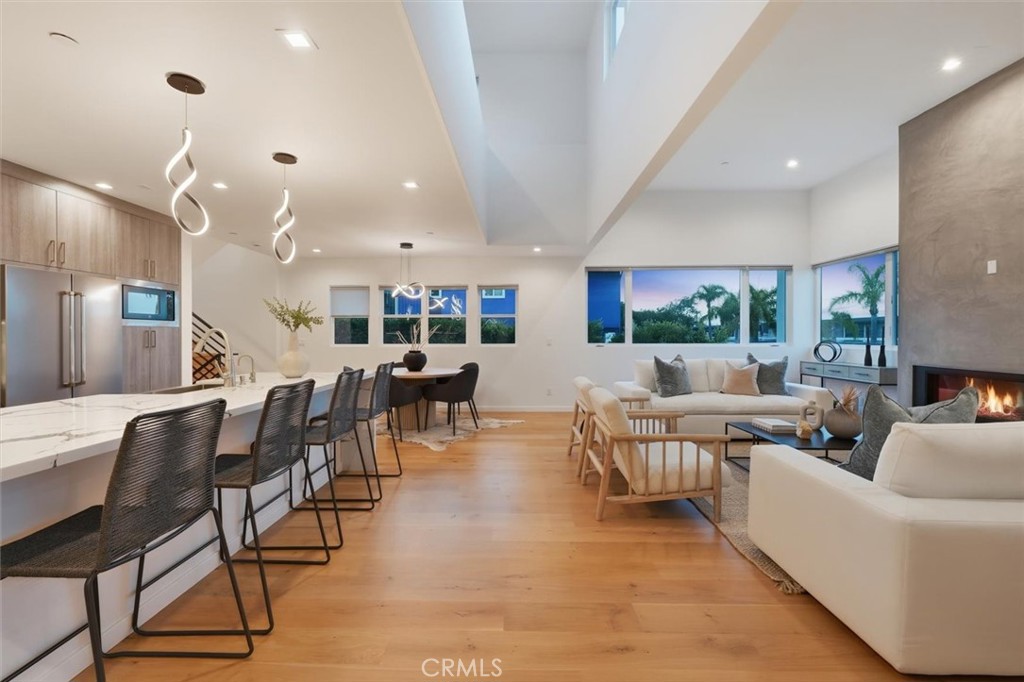
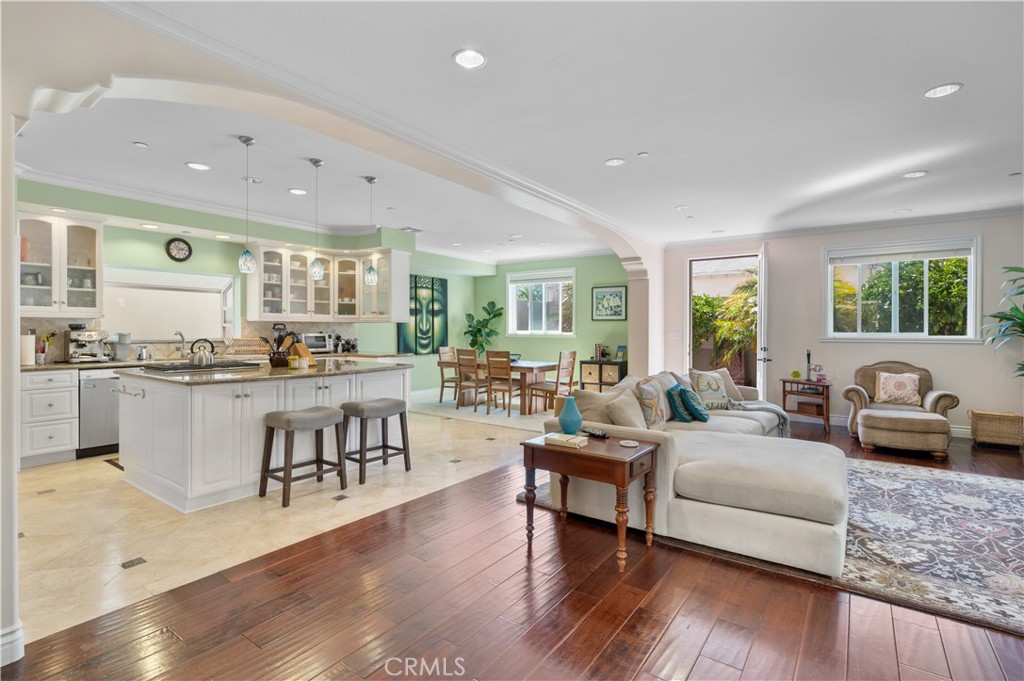
Beautiful wood floors flow throughout the open floor plan, featuring a stylish kitchen with high-end stainless steel appliances, gorgeous countertops, and a mosaic backsplash. The spacious primary suite includes a large walk-in closet and en-suite bath with custom cabinetry and tile finishes.

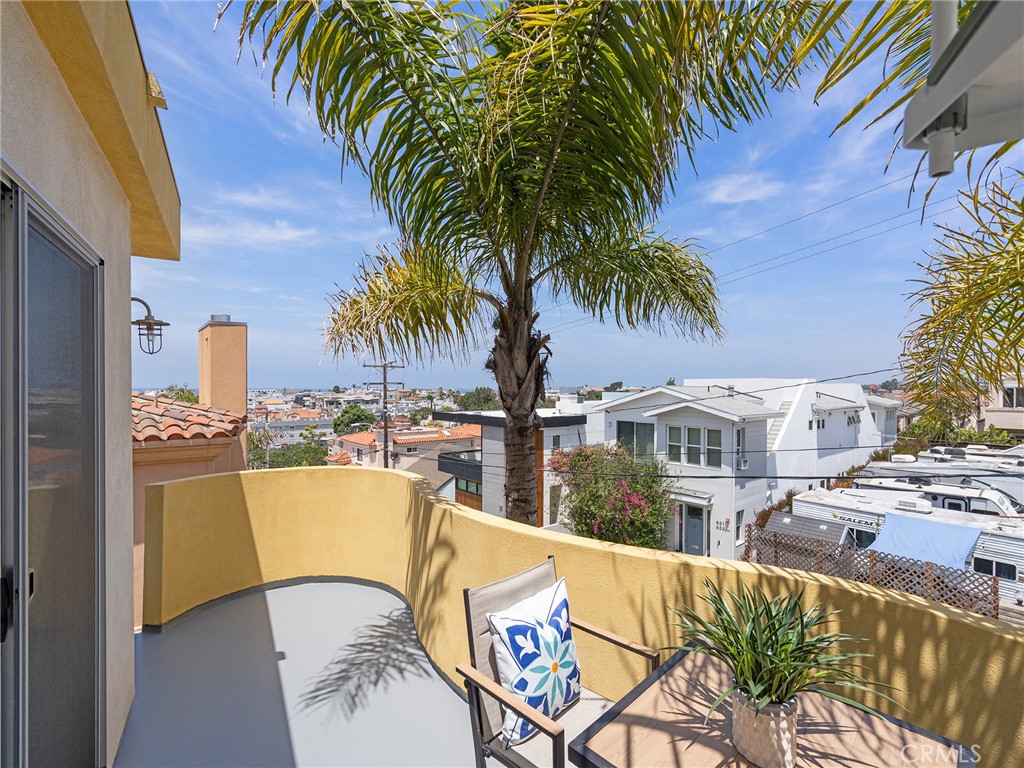
Additional features include central heat & A/C, dual-glazed windows, a private deck overlooking the beautiful courtyard, in-unit washer/dryer, and two side-by-side parking spaces parking spaces #70 & 71! Residents also enjoy dedicated EV charging stations with low resident rates.

La Collina offers wonderful amenities, including an inviting courtyard with a fireplace and BBQ area, fitness/yoga room, and a fantastic community room with pool table, Chef's Kitchen, and comfortable entertaining space for gatherings with family and friends.
Walk to the Promenade, boutique shopping, Equinox, Bristol Farms, and the Public Library--all just minutes away.

Priced for a Quick Sale!!

Share Property

Location

627 Deep Valley Drive P616, Rolling Hills Estates, CA 90274

Status

Sold

Date Sold

October 28, 2026
Brett Zebrowski

Brett Zebrowski

TITLE

Real Estate Agent

LICENSE

DRE 01313739

Property Amenities

Interior
Laundry room Washer Hookup, Laundry Closet
Fireplace None
Appliances Washer
Flooring Tile, Wood
Total Bedrooms: 1
Three-Quarter Bathrooms: 1
Full Bathrooms: 1
Other Interior Features Balcony, Ceiling Fan(s), Elevator, Open Floorplan, Bedroom on Main Level, Main Level Primary, Primary Suite, Walk-In Closet(s)
Area & Lot
Lot Area 1.45 Acres
Living area 920 Sq.Ft.
MLS® ID SB26170148
Year Built 2018
School District Palos Verdes Peninsula Unified
View Description City Lights,Neighborhood
Architecture Styles Spanish
Type Condo
Status Sold
Date Sold October 28, 2026
Exterior
Stories 1
Pool None
Air conditioning Central Air
Heat type Central
Water Source Public
Garage Space 2.0
Security Features Carbon Monoxide Detector(s), Security Gate, Smoke Detector(s), Security Lights
Sewer Public Sewer
Parking Assigned, Covered, Garage, Gated, Community Structure, Side By Side
Finance
Sales Price $772,500
HOA Fees $560 monthly

Notable Transactions

Rollings Hills Estates

Connect with Us

Ready to get started? Reach out to us today to schedule a consultation or inquire about our services. We're here to answer your questions, address your concerns, and provide you with the support you need to make informed decisions in today's real estate market.